
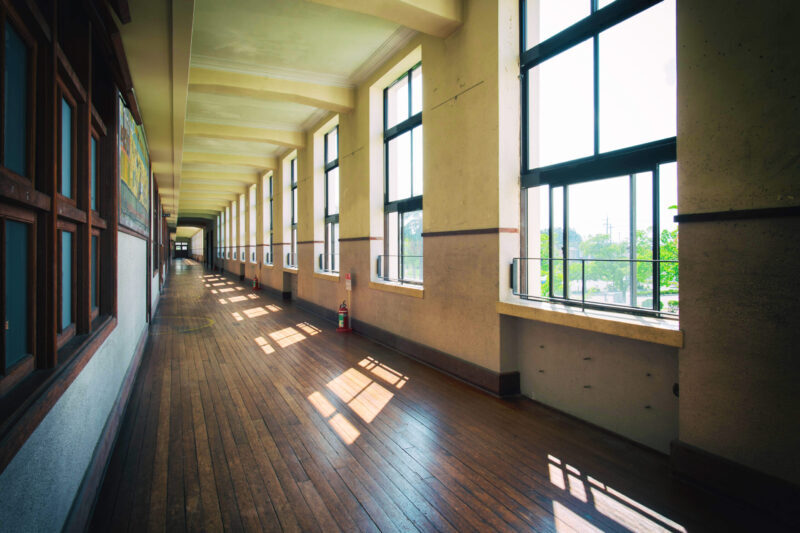
At this time of epochal change in the social life of each of us, it is necessary to rethink the school as a physical place to be regenerated. Not only because the distribution of spaces, functions and teaching times has changed, but also because the centrality of schools in the urban fabric makes it possible to reuse school spaces for other social uses. It is therefore of critical importance to implement planning on sustainable regeneration of school buildings. This interdisciplinary approach requires the cross-analysis of the following variables: environmental, social, cross-functional, territorial, and financial.
The school has historically been a place of culture conceived and experienced exclusively as a place for the transmission of knowledge. Over the course of time, school infrastructures have been conceived, planned, and designed with the sole aim of being compatible with this objective. In the face of the economic situation which has characterised the last five months, and which is likely to characterise the next, this approach has shown all its limits. The flexible, versatile, energy-efficient, modular school is the prospect for investment and development of school buildings in the coming years: interdisciplinary, logistically modular, technologically advanced. This is the new, immediate frontier of the school infrastructure of the future, also from the point of view of the funding that is pushed in this direction: the next regional contributions to modularity, the national contributions of the Schools Plan and the European contributions of the ERDF 21/27 are pushing towards a new interpretation of the school as a place of aggregation and central to the community. From a cold building to a warm building: energetically, sociologically Meeting the challenge is seizing the opportunities: the prospects for the next seven years.